





-
-
For more information regarding the value of a property, please contact us for a free consultation.
92 Crystal Shores RD #1315 Okotoks, AB T1S 2M8
1 Bed
1 Bath
710 SqFt
Key Details
Sold Price -
Property Type Condo
Sub Type Apartment
Listing Status Sold
Purchase Type For Sale
Square Footage 710 sqft
Subdivision Crystal Shores
MLS® Listing ID A2281716
Sold Date -
Style Apartment-Single Level Unit
Bedrooms 1
Full Baths 1
Condo Fees $446/mo
HOA Fees $25/ann
HOA Y/N 1
Year Built 2009
Annual Tax Amount $1,631
Tax Year 2025
Property Sub-Type Apartment
Source Calgary
Property Description
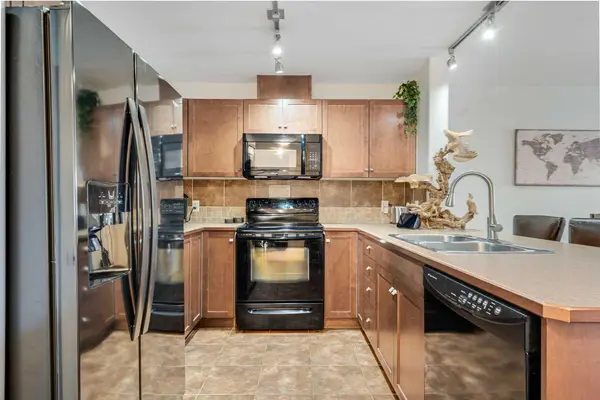
Crystal Shores Lake Access! This one-bedroom plus den condo is an ideal fit for first-time buyers, investors, or those looking to right-size. The unit was freshly painted a couple of years ago and features a new fridge and microwave. The kitchen is generously sized and includes a pantry- perfect for extra groceries and appliances.
Storage is a standout, with a coat closet, den closet, linen closet, and a walk-through closet in the bedroom. Not to mention the storage locker down in the parkade (directly in front of parking stall.) Located on the north end of Okotoks, this home offers quick access to Calgary. And with summer around the corner, you'll love having Crystal Shores Lake access—just a short walk or bike ride down the hill. The pathway systems from this home are amazing. This lifestyle would be simple!
Location
Province AB
County Foothills County
Zoning NC
Direction N
Rooms
Other Rooms 1
Interior
Interior Features Breakfast Bar, Elevator, No Animal Home, No Smoking Home, Pantry, Storage, Walk-In Closet(s)
Heating In Floor
Cooling None
Flooring Carpet, Tile
Appliance Dishwasher, Electric Stove, Microwave Hood Fan, Oven, Refrigerator, Washer/Dryer Stacked, Window Coverings
Laundry In Unit
Exterior
Parking Features Stall, Underground
Community Features Clubhouse, Fishing, Golf, Lake, Park, Playground, Schools Nearby, Shopping Nearby, Walking/Bike Paths
Amenities Available Car Wash, Elevator(s), Fitness Center, Parking, Recreation Facilities, Snow Removal, Spa/Hot Tub, Storage, Visitor Parking
Porch Balcony(s)
Exposure N
Total Parking Spaces 2
Building
Story 4
Architectural Style Apartment-Single Level Unit
Level or Stories Single Level Unit
Structure Type Stone,Stucco
Others
HOA Fee Include Amenities of HOA/Condo,Common Area Maintenance,Heat,Insurance,Maintenance Grounds,Professional Management,Reserve Fund Contributions,Sewer,Snow Removal,Trash,Water
Restrictions Pet Restrictions or Board approval Required,Restrictive Covenant,Utility Right Of Way
Tax ID 103031413
Ownership Private
Pets Allowed Restrictions, Cats OK
Read Less
Want to know what your home might be worth? Contact us for a FREE valuation!

Our team is ready to help you sell your home for the highest possible price ASAP
NEARBY SCHOOLS & BUSINESSES